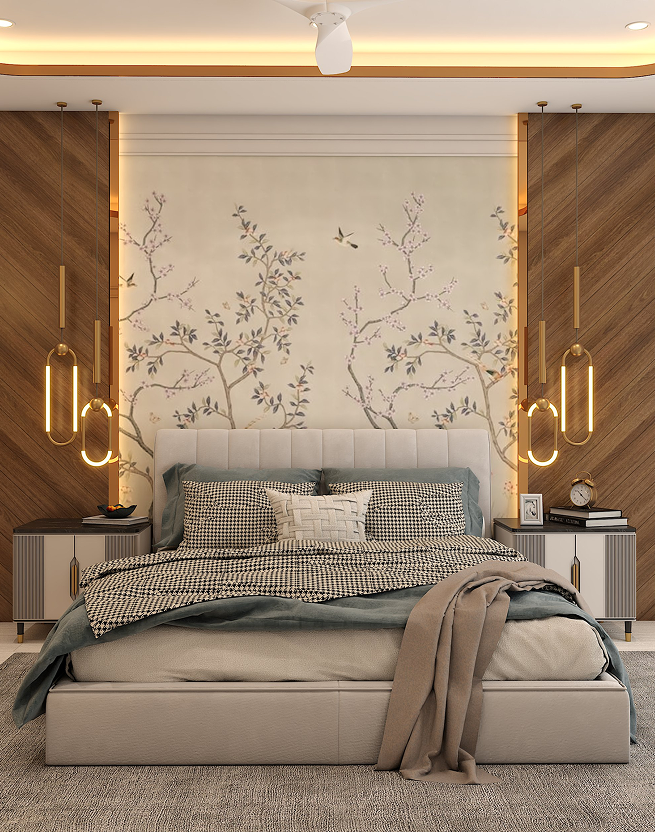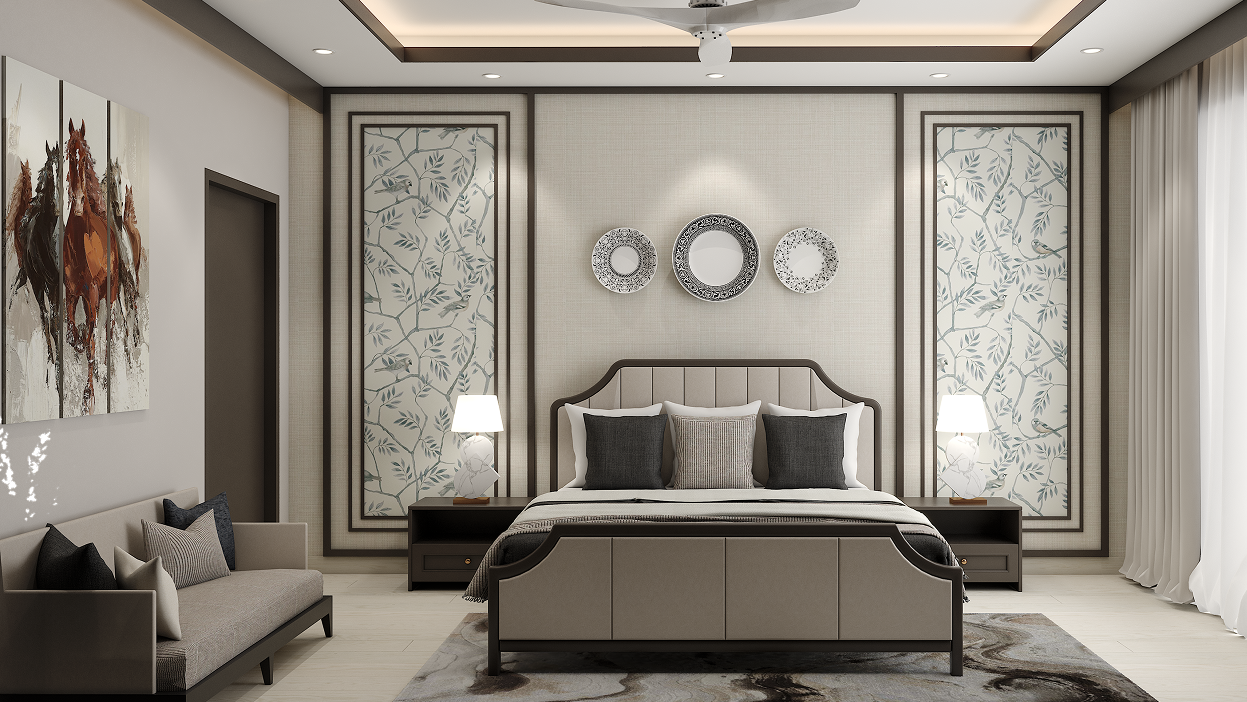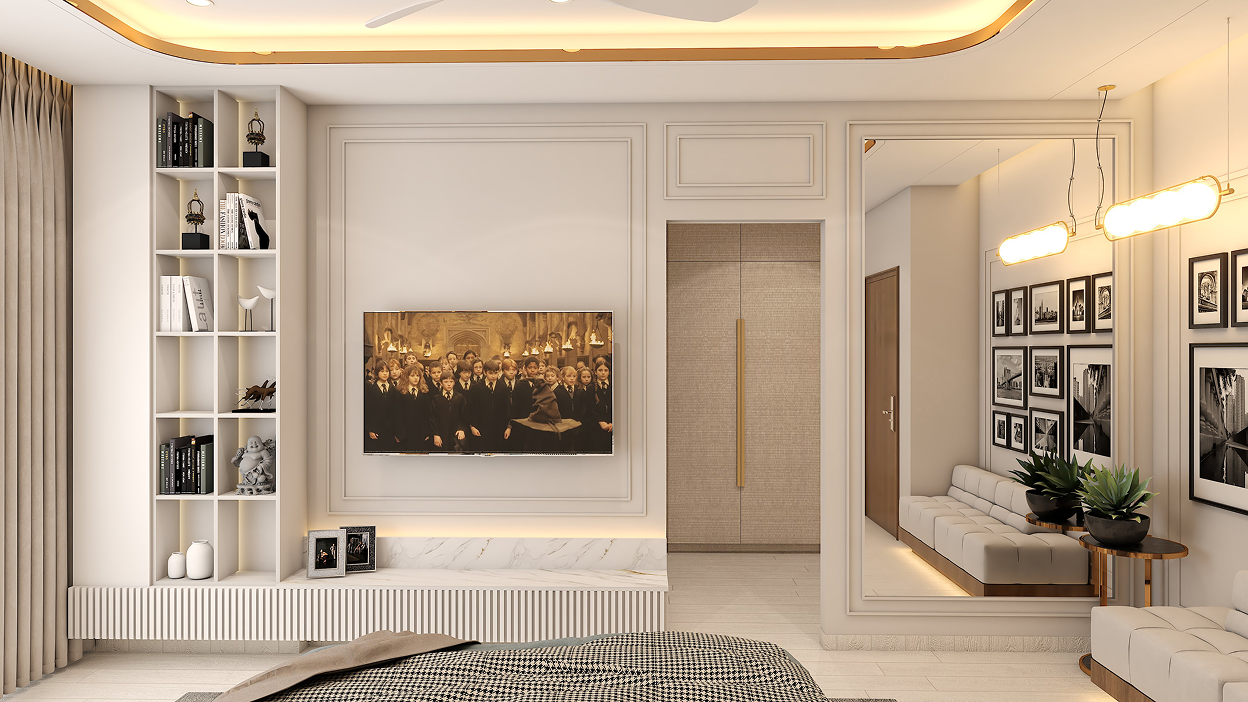
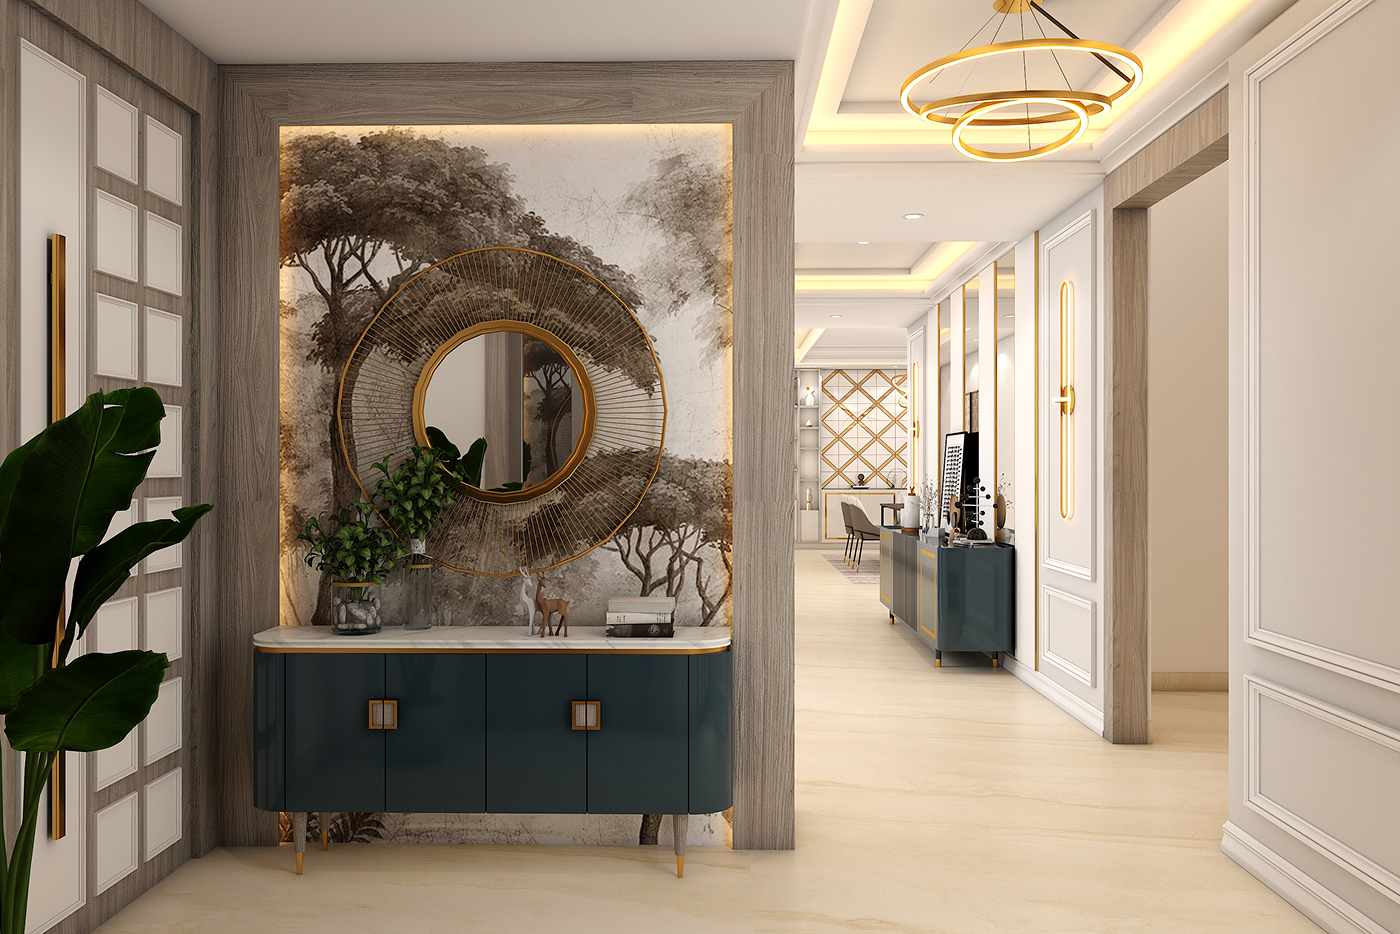
The Luxe Serenity Villament is a 6400 sq. ft. duplex situated in the prestigious Experion Windchants community in Gurgaon. The home boasts 5 bedrooms, 2 halls, 1 dining room, 3 servant rooms, a powder room, and washrooms. The property offers stunning views, excellent cross ventilation, and a grand double-height wall, making it a spacious and luxurious residence.
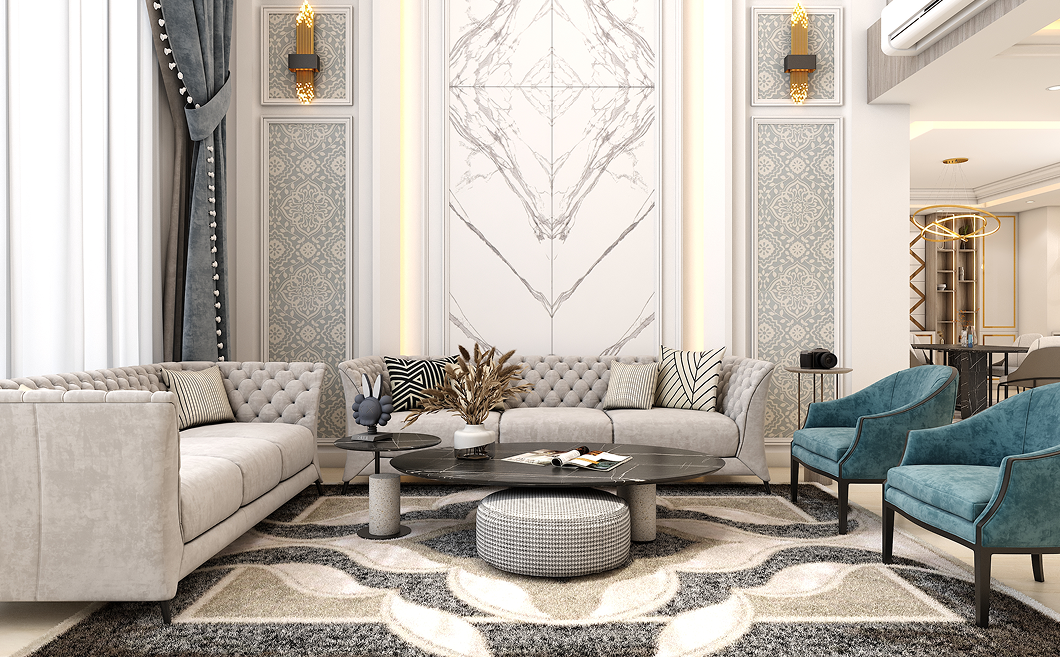
Our clients, a highly successful young couple with a daughter, recently moved back to India from the US. They wanted their home to reflect a sense of openness and grandeur, which was a key reason for choosing this property. Their design preferences included a palette of beige, bronze, gold, and a subtle Indian touch. They also requested ample shoe storage and a library to display their collections.
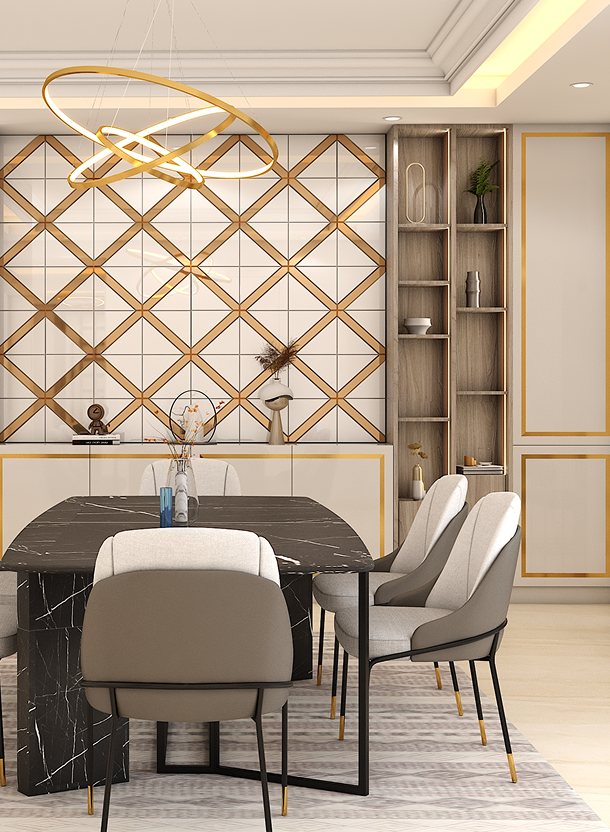
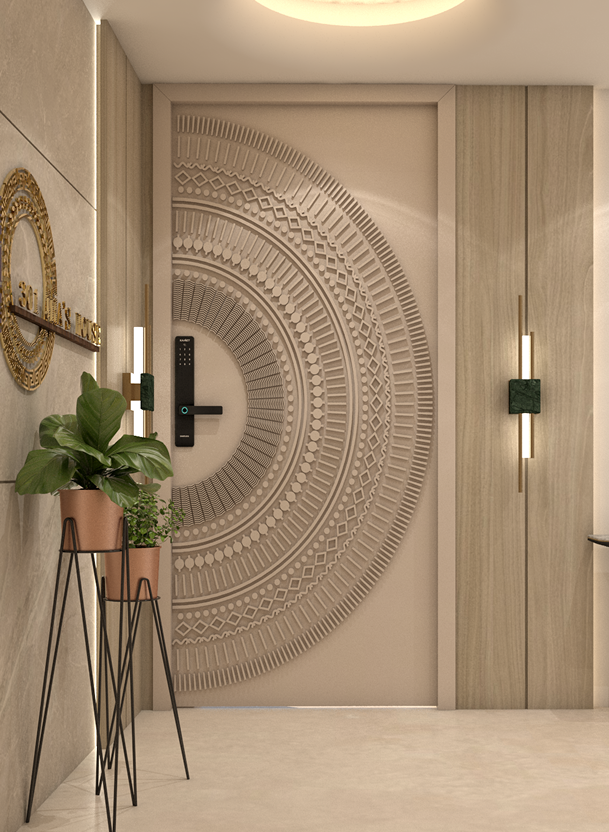
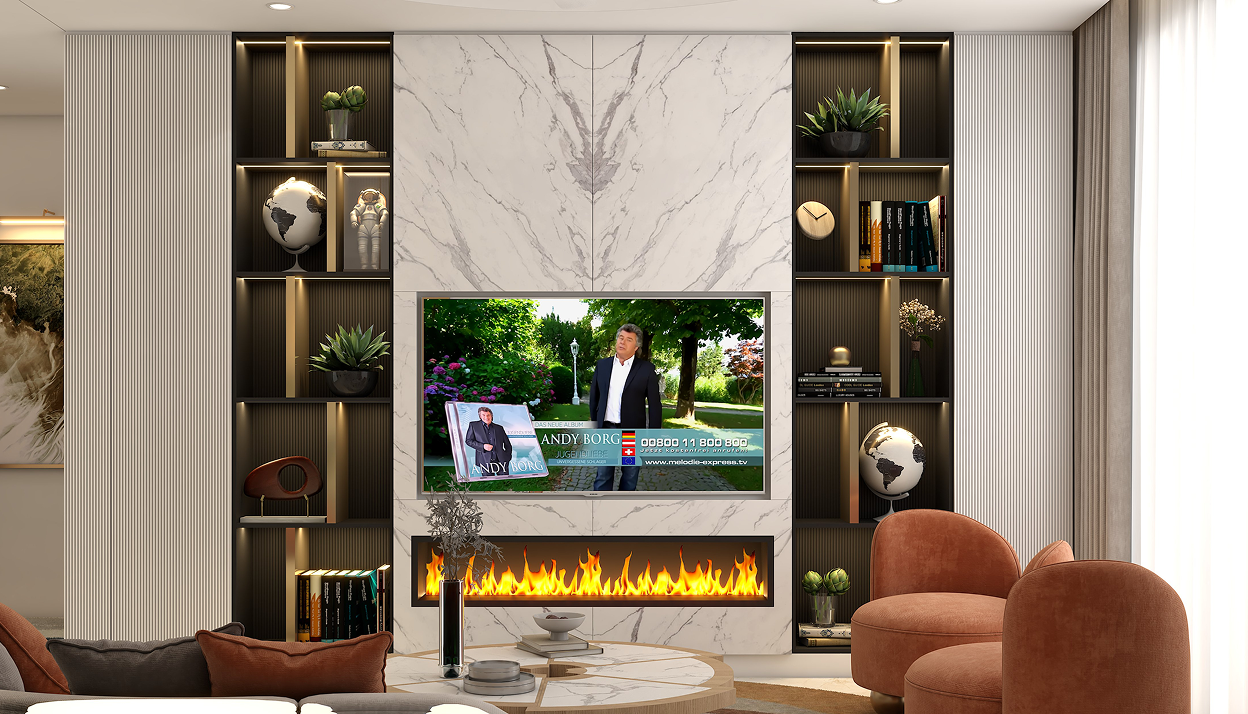
We designed the home with an emphasis on vertical lines to enhance the feeling of openness and scale, creating a sense of grandeur throughout the space. Premium materials such as veneers, PU paint, moldings, and gold foiling were used to add richness, while customized wallpapers brought a personal touch. A unique fireplace was added to the living room to serve as a cozy focal point.
As per the couple's wishes, the lift was removed, and the space was transformed into two functional rooms—one for their extensive shoe collection and the other for a curated library. We also installed a grand stone veneer on the double-height wall, and a circular ceiling design became a striking centerpiece in the home, elevating the overall aesthetic and making the space feel even more luxurious.