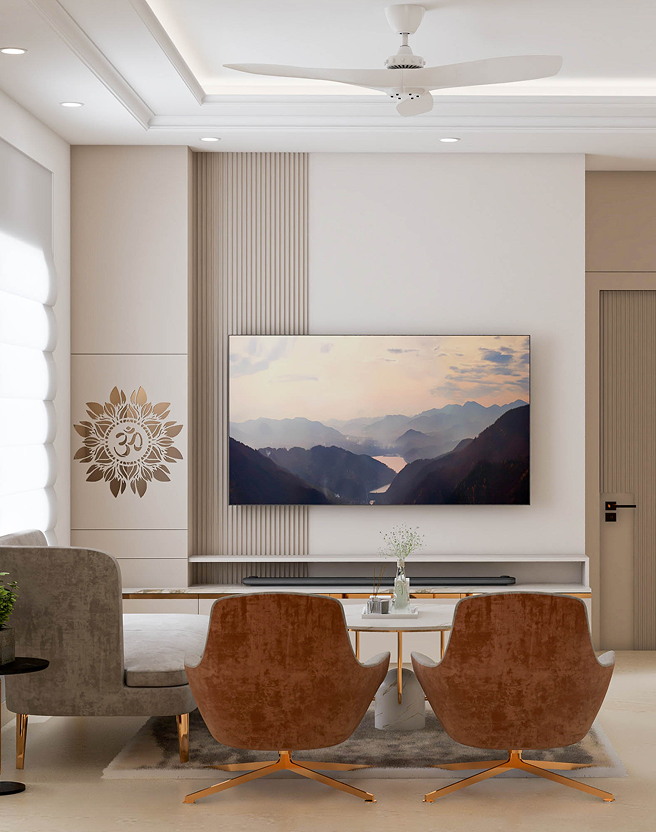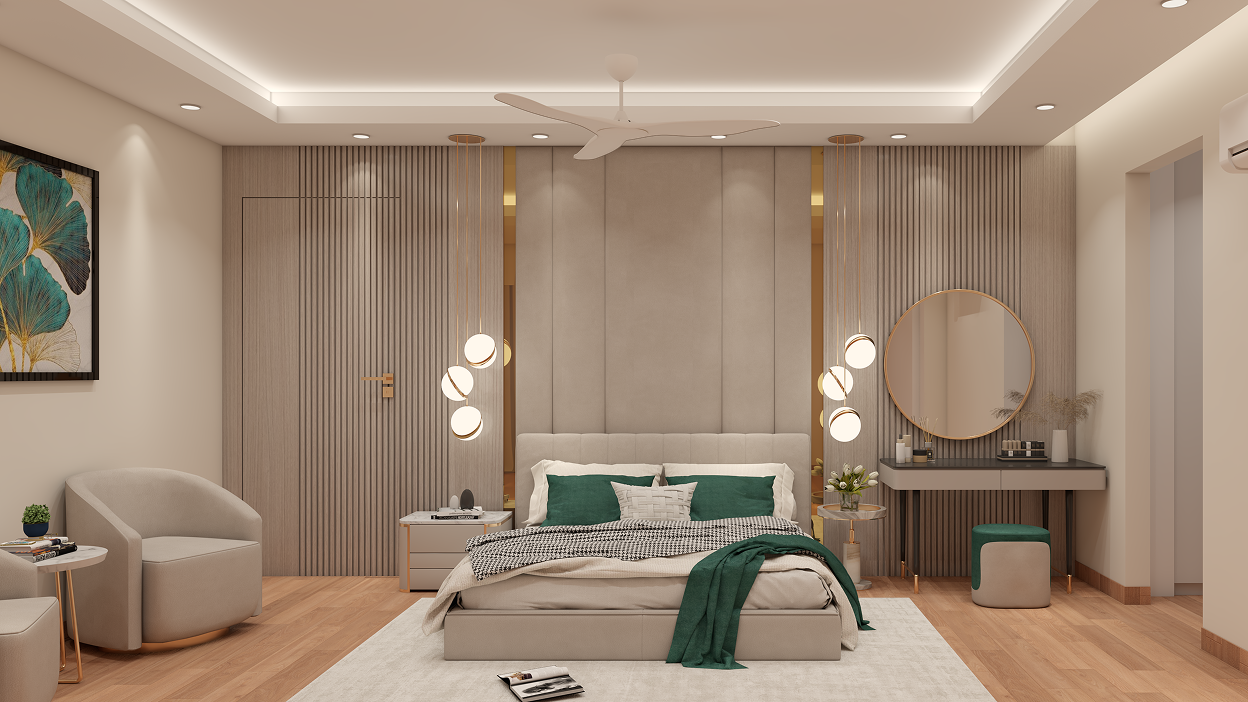
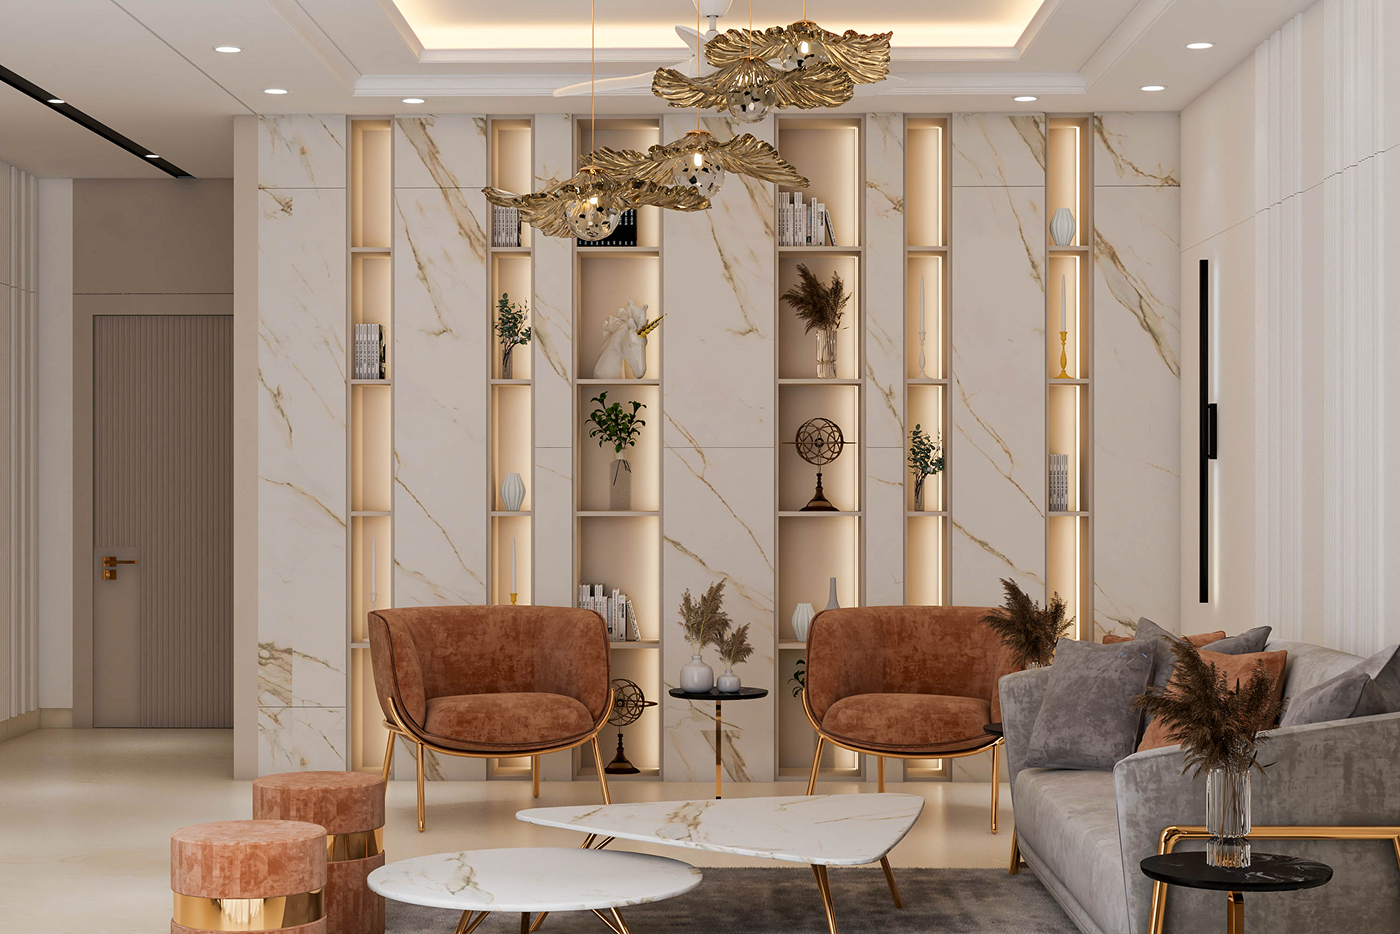
The Luxe Haven is a 2,800 sq. ft. 3BHK apartment located in one of the most premium societies in Gurgaon, Experion Windchants. The apartment features spacious bedrooms with large dressers and washrooms, offering a luxurious and comfortable living experience.
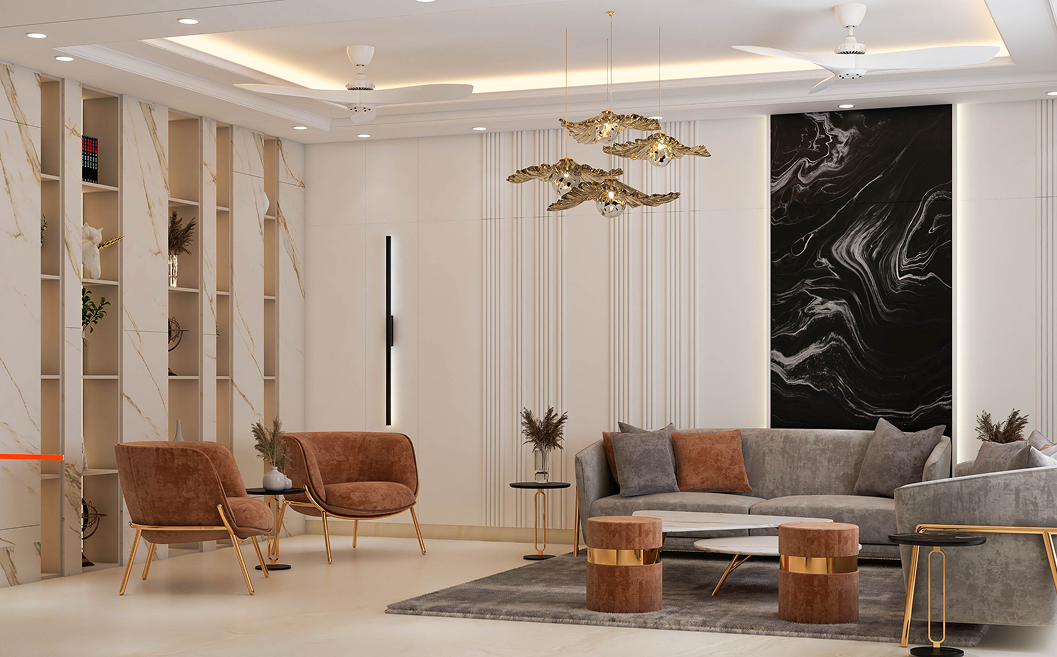
Our clients, both doctors with a daughter who is an influencer, required a home that balances cleanliness and unique aesthetics. The space needed to be hygienic, durable, and easy to maintain while also providing stunning backdrops for photoshoots. They didn’t require a dining area but instead requested a cozy family lounge. The challenge was to accumulate more space for the lounge without compromising the overall layout. Additionally, they requested an open kitchen with sturdy materials to withstand long-term use.
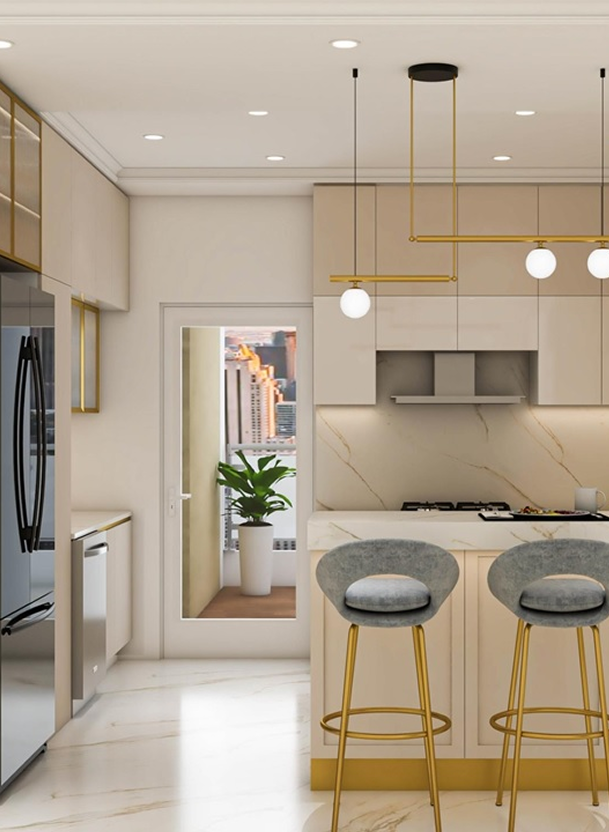
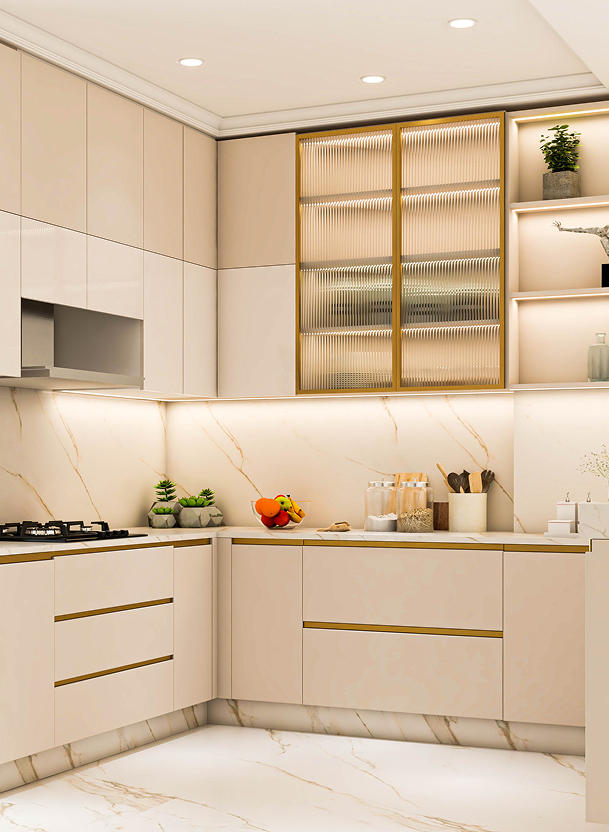
To accommodate the request for a family lounge, we reworked the layout, transforming the dining area into a comfortable and welcoming lounge space without sacrificing any functionality. The new layout seamlessly integrated the lounge into the overall flow of the apartment, enhancing both space and utility.
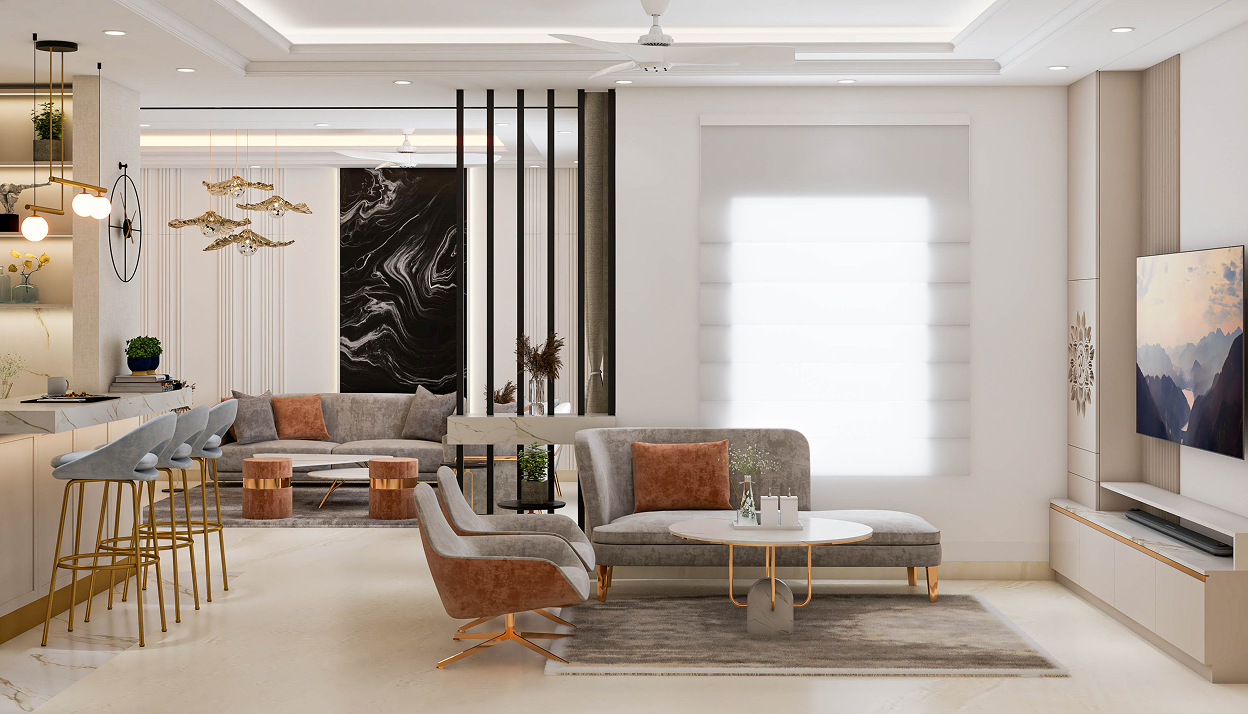
We designed the interiors with premium materials like marble, PU paint, mirrors, and metal to create a sleek and luxurious look. The color palette remained neutral to maintain a clean and timeless atmosphere.
Custom lighting and furniture pieces were selected to elevate the aesthetic, while hidden storage solutions and concealed doors ensured a clean, uninterrupted visual flow. The end result was a perfect blend of luxury, functionality, and style, making The Luxe Haven an ideal space for both living and content creation.